Home › Structural Masonry and Block Walls
Superior Masonry Daytona Beach constructs structural masonry and block walls for commercial and industrial projects in Daytona Beach, FL. We build load bearing CMU walls, demising walls, and stair or elevator shafts to spec. Depend on precise layout, reinforcement, and grouting for safe structural performance.
Superior Masonry Daytona Beach provides professional structural masonry throughout Daytona Beach, FL, Florida and the surrounding area. Our licensed, insured crew delivers safe, clean, on-time work with a free estimate before anything begins. Call (386) 999-4511 or request your free quote.
Structural masonry for Daytona Beach properties that must perform
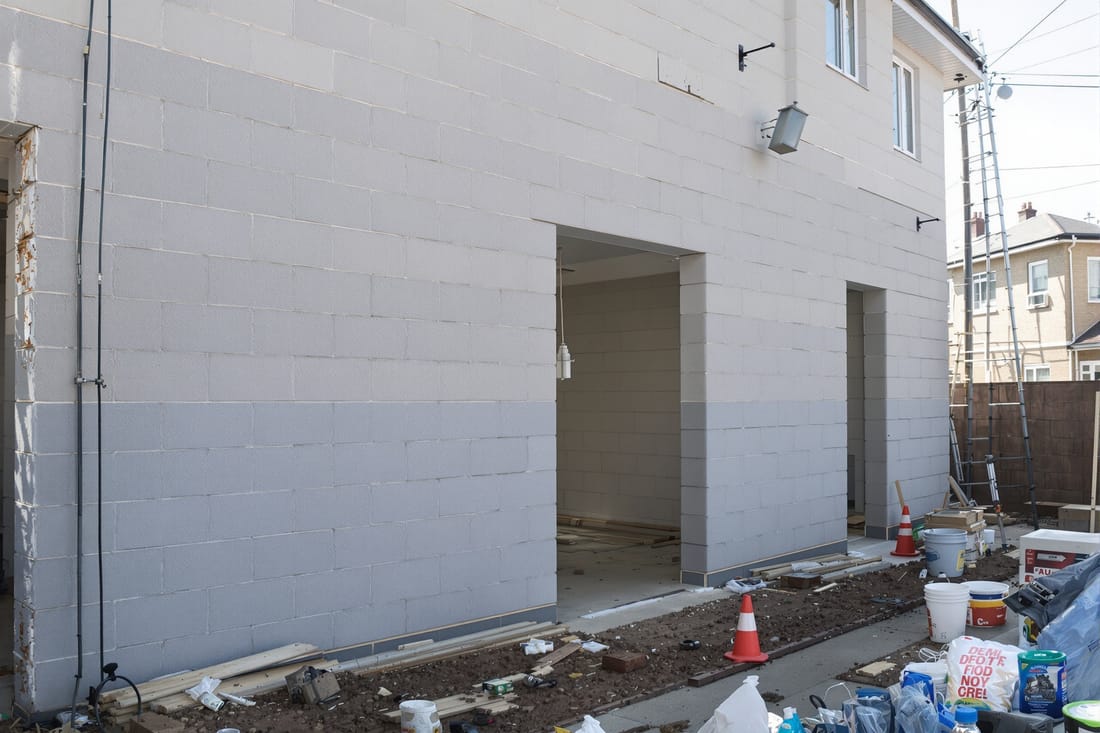
Structural masonry is different from decorative block or brick. It is the backbone that carries roof loads, resists hurricane winds, and keeps moisture out of your living space. At Superior Masonry Daytona Beach, our crews focus on reinforced block and masonry systems that meet or exceed Florida Building Code requirements for coastal Volusia County.
In Daytona Beach, most structural masonry we install is concrete masonry unit (CMU) block walls tied to reinforced foundations and properly connected to roof systems. We are familiar with the typical concrete slab homes from the 1970s and 1980s, newer coastal builds that need higher wind ratings, and commercial plazas along International Speedway Boulevard and US‑1. Each property type calls for specific block types, reinforcement spacing, and tie‑in details which we design in coordination with your engineer or architect.
How we plan and design structural masonry and block walls
Every structural masonry project starts with a site visit and a review of your plans. If you already have engineered drawings, we verify dimensions, wall locations, and load requirements on site. If you do not, we can connect you with local structural engineers who understand Daytona Beach soil conditions, flood zones, and local permitting.
We look at factors such as wind exposure (open coastal, inland neighborhood, or shielded lot), soil bearing capacity, existing foundation condition, and whether the wall will support a roof, second story, or floor system. For additions to existing block homes, we evaluate how to dowel new structural block walls into your current slab and tie them into existing walls so there are no weak joints. From there, we finalize block size (usually 8 inch units for structural walls), reinforcement bar size and spacing, lintel configuration over openings, and connection details to tie beams or trusses.
Materials and structural options suited to Daytona Beach
The core of most structural masonry walls is standard or high strength CMU block, but the way those blocks are installed determines actual performance. Superior Masonry Daytona Beach typically uses 2,500 to 3,000 psi rated blocks, with vertical rebar placed in grouted cells as specified by engineering. For coastal or high exposure projects, we often step up to heavier reinforcement and closer spacing to handle uplift and lateral forces from tropical storms.
We commonly build structural walls as part of full concrete shell construction, including block walls, reinforced tie beams, and sometimes poured concrete columns or pilasters at key points like large window or door openings. For property owners who want better thermal performance, we can discuss insulated block options, filled cores, or furring systems on the interior to improve comfort without compromising structural integrity.
Exterior finishes range from smooth stucco ready block that can be coated right away to standard block that will be stuccoed or clad later. Around salt air zones near the Halifax River and beachfront, we pay special attention to corrosion protection of rebar and embedded metals, and recommend appropriate sealers and coatings to keep block walls durable over the long term.
Step by step: how we build a structural block wall that lasts
Once design and permits are in place, we lay out the wall footprint on your slab or footing and snap precise chalk lines. We drill and epoxy dowels into existing concrete where new walls must connect, which prevents separation and cracking at the joint. New footings are excavated to the engineered depth, typically below the organic top layer of soil, and poured with concrete that meets specified strength.
We then set the first course of block in a full bed of mortar, carefully leveling and aligning every unit, because any error on the first course multiplies up the wall. As courses go up, we install vertical rebar in the appropriate cells and place horizontal reinforcement where called for, such as bond beams and lintels. Cleanout openings are left at the bottom of grouted cells so we can visually confirm they fill completely when we pump or pour grout.
Once the block is in place, we grout the reinforced cells to create a solid vertical column inside the wall. We vibrate or rod the grout to eliminate voids, which is essential for strength and for passing structural inspections. Finally, we install anchor bolts, embedded straps, or truss tie downs at the top of the wall so the roof system can be connected into the masonry shell for a continuous load path from roof to foundation.
What drives the cost of structural masonry and block wall work
Most Daytona Beach owners want to know why two block wall bids can look very different. At Superior Masonry Daytona Beach, we explain the main cost drivers so you can compare proposals realistically. Wall height, length, and thickness are the obvious factors, but the amount and spacing of steel reinforcement, the type of grout, and the complexity of tie beams and openings all have significant impact.
Site conditions matter as well. A straightforward new build on a clear lot is more efficient than tying structural block into an older home with limited access, tight side yards, or uneven existing slabs. Working in beachside areas or flood zones can require deeper footings, corrosion resistant hardware, and stricter inspection schedules, which all affect labor and material costs.
Finishing choices also influence pricing. A raw structural block wall left for later stucco is less expensive than a wall that includes stucco, decorative banding, or integrated columns. When we quote structural masonry, we separate shell costs from finish costs so you can see exactly where your money goes and make informed decisions.
Common structural masonry issues we see in Daytona Beach and how we address them
Decades of salt air, moisture, and settlement take a toll on structural masonry around Daytona Beach. We frequently see hairline cracking at window corners, step cracking at additions that were not properly doweled into the original house, and spalling around rusting rebar. Not all cracks are structurally serious, but some indicate movement that should be investigated.
When Superior Masonry Daytona Beach is called in for a repair or addition, we start with a careful visual assessment and, when needed, coordinate with an engineer for a structural evaluation. For true structural repairs, we do not simply skim coat over cracks. We open up affected areas to expose reinforcement, remove rust, replace compromised rebar sections, and re‑grout or re‑pour as needed. For additions or new openings in existing block walls, we cut and shore the structure correctly, install new poured in place lintels or steel supported systems, and tie the new work securely into the old so the load path remains reliable.
We also advise owners about moisture control on block walls, including proper stucco details, sealers, and drainage considerations. In coastal Florida, controlling water penetration is as important as structural strength, because trapped moisture around rebar accelerates corrosion and shortens the life of the wall.
What to ask before you hire a structural masonry contractor in Daytona Beach
Choosing the right crew for structural masonry is about more than the lowest price. Before you hire, ask for proof of licensing and insurance specific to structural concrete and masonry work, and verify that the company has passed recent inspections in Daytona Beach or Volusia County for similar projects. Superior Masonry Daytona Beach is accustomed to working with local inspectors and can provide addresses of completed structural block projects for reference.
You should also ask how the contractor will connect new walls to existing structures, what rebar size and spacing they are quoting, and which inspection points are included in their schedule. A clear plan for reinforcement, grouting, and tie downs is more important than fancy renderings. Finally, confirm how the contractor will protect your property during work, manage debris and block cutting dust, and keep you informed about any needed field adjustments. With structural masonry, clear communication and strict adherence to engineering and code requirements are what keep your building safe.