Home › Commercial Retaining Walls
Superior Masonry Daytona Beach builds commercial retaining walls for site development projects in Daytona Beach, FL. We construct CMU and masonry walls designed by engineers to manage grade changes and protect structures. Rely on our team for properly drained, reinforced retaining walls that last.
Superior Masonry Daytona Beach provides professional commercial masonry retaining walls throughout Daytona Beach, FL, Florida and the surrounding area. Our licensed, insured crew delivers safe, clean, on-time work with a free estimate before anything begins. Call (386) 999-4511 or request your free quote.
Engineered commercial retaining walls for Daytona Beach properties
Superior Masonry Daytona Beach designs and installs commercial masonry retaining walls that are built for the real conditions along the Halifax River and the Atlantic coast. From oceanfront hotels on A1A to medical offices along LPGA Boulevard and industrial sites closer to I-95, we understand the soil, groundwater, and traffic patterns that affect how a wall performs over time.
A commercial retaining wall is more than a row of blocks. It is a structural system that has to manage soil pressure, water, and load from parking areas, buildings, and heavy vehicles. Our team coordinates with engineers to be sure every wall we build meets the City of Daytona Beach requirements, Florida Building Code, and the specific needs of your site. The result is a wall that supports your property, manages drainage, and presents a clean, professional appearance to your customers and tenants.
Whether you need to hold back a steep slope behind a shopping center, create level pads for self storage units, or replace an older failing wall behind a multifamily complex, we plan every project with safety and long term maintenance in mind. You get clear explanations, documented designs, and a masonry crew that is used to working around ongoing commercial operations with minimal disruption.
Materials and design options that work in coastal Florida
Different sites in Daytona Beach call for different retaining wall systems. We install several types of commercial masonry retaining walls so the structure matches both the engineering requirements and the look of your property.
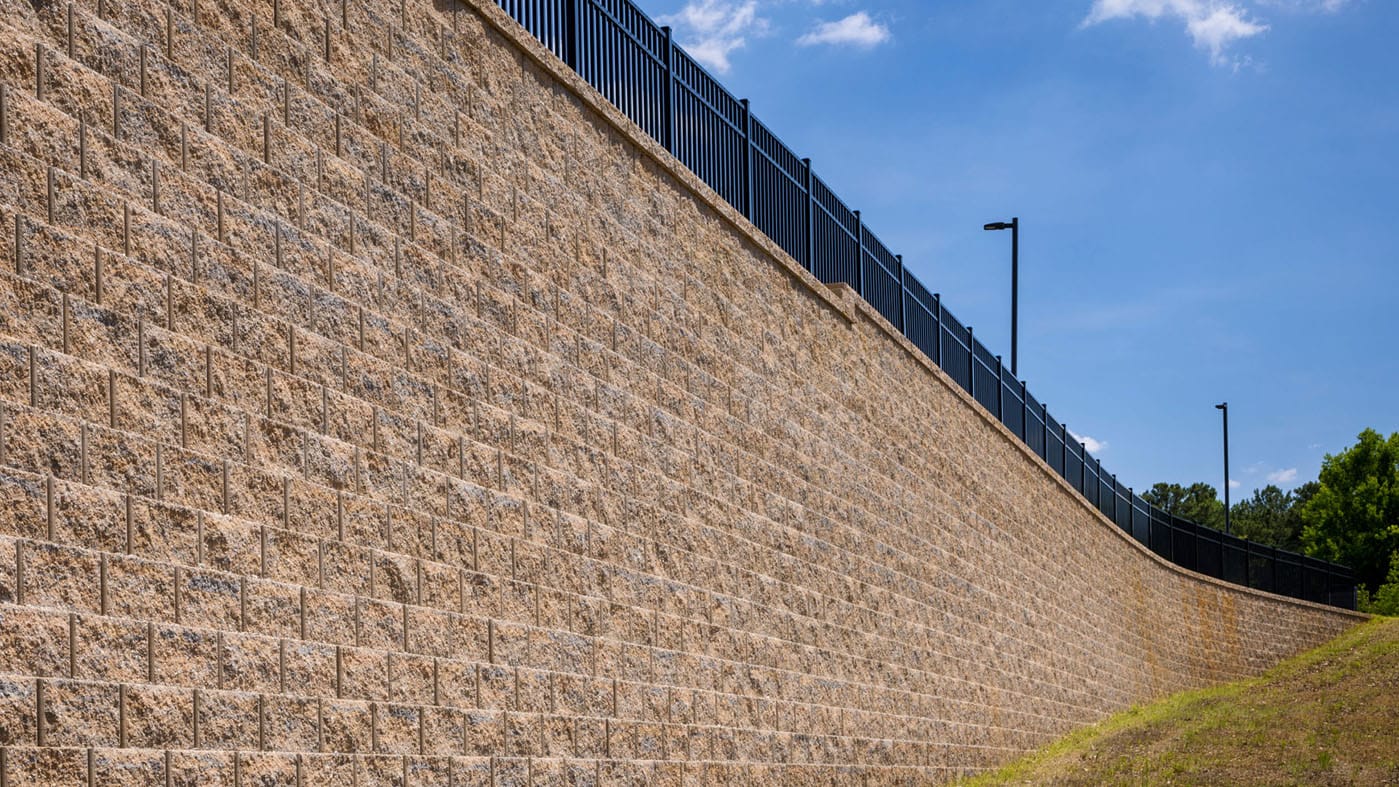
For many commercial projects we recommend segmental retaining walls made from interlocking concrete units. These modular blocks are engineered to lock together without mortar, and they pair with geogrid reinforcement to create tall, strong walls that can handle heavy surcharges from parking lots, drive aisles, or fire lanes. Color and face textures can be chosen to coordinate with your existing building or brand standards.
For tighter sites or higher walls near property lines, reinforced concrete retaining walls may be more appropriate. These use steel rebar inside poured concrete to create a thinner wall profile that fits close to buildings or where there is limited room to step the wall back. The visible face can be finished with stucco, architectural block, thin stone veneer, or split face CMU to suit hotels, offices, and institutional buildings.
In some cases, we build gravity walls with large concrete blocks or masonry units for lower heights where access for heavy equipment is available. For waterfront or high splash areas near the Intracoastal or canals, we pay close attention to corrosion resistant reinforcement, concrete mix design, and protective sealers to handle salt exposure and frequent wetting and drying.
How we build a commercial masonry retaining wall, step by step
Every project that Superior Masonry Daytona Beach completes follows a defined process so there are no surprises for your facilities team or property manager.
First, we perform a site visit and evaluation. We look at existing grades, nearby structures, access routes for equipment, and any signs of soil movement or previous wall failures. Where needed, we coordinate a geotechnical investigation to understand soil type, bearing capacity, and groundwater conditions, which are especially important on sandy sites and fill areas common around newer commercial developments.
Next, we work with a licensed structural engineer to produce stamped plans for the retaining wall system. This includes wall layout and height, footing or base details, geogrid type and lengths, drainage design, and connection details at fences, guardrails, or adjacent slabs. These drawings are used for permitting with the City or County and they guide our field crews.
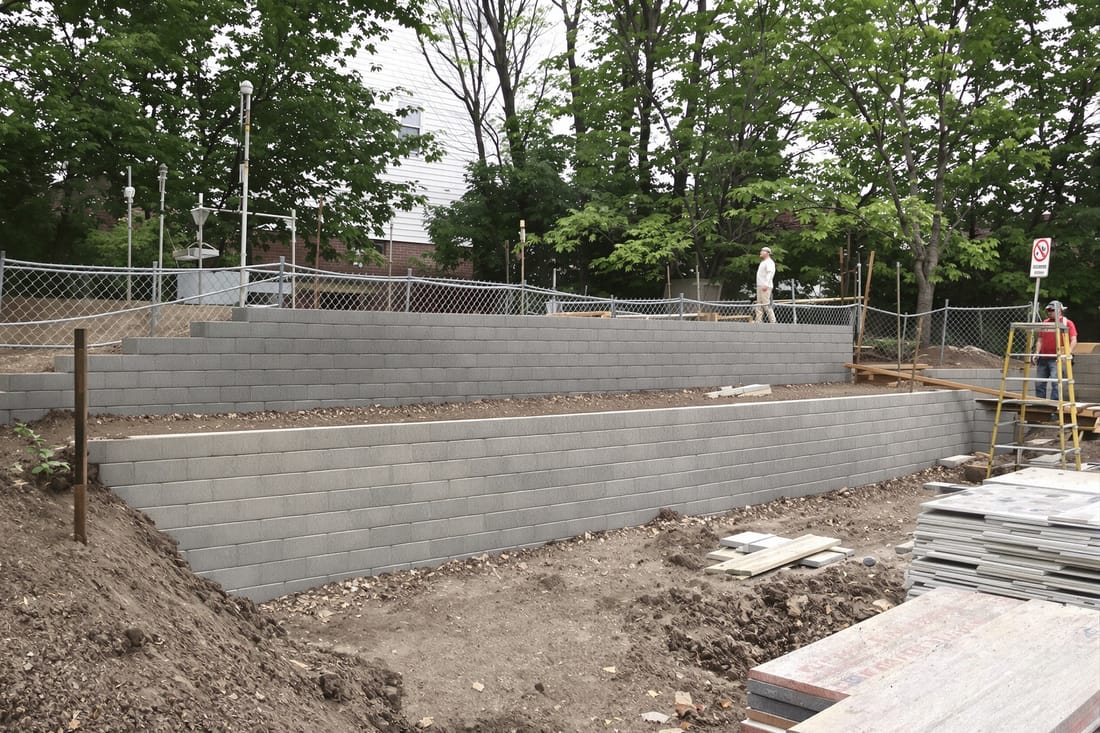
Once permits are in place, we mobilize. Our crews strip topsoil, remove any organic or unsuitable material, and excavate for the wall footing or leveling pad. We install a compacted base of crushed stone or engineered aggregate, then start stacking masonry units or setting forms for poured in place walls. As we build, we install drainage stone, perforated drain pipe, and geogrid reinforcement in layers, compacting backfill in thin lifts to avoid settlement.
At the top of the wall we finish with caps, expansion joints where required, and any guardrails, fences, or barriers needed for safety. Finally, we restore asphalt, concrete, or landscaping that was disturbed and provide as built documentation for your records.
Local conditions, drainage, and common retaining wall problems
Daytona Beach has unique ground and weather conditions that influence how commercial masonry retaining walls should be designed and built. Sandy soils can drain quickly yet may have low cohesion. Some older commercial sites include areas of fill that were not well compacted decades ago. We account for these factors through proper base preparation and, where needed, wider or deeper reinforced zones behind the wall.
Heavy summer thunderstorms, hurricane season, and occasional king tides make drainage one of the most important aspects of any wall. Many failures we are called to assess involve walls that were structurally sound but had no way to relieve hydrostatic pressure. To prevent this, we incorporate free draining stone backfill directly behind the wall, perforated drain lines that daylight to safe discharge points, and sometimes vertical weep holes where appropriate. We also evaluate how surface water from roofs, drive lanes, or neighboring properties flows, then redirect it away from the face of the wall.
Common issues we see on aging commercial properties include bulging or leaning walls, cracked or displaced blocks, and sinkholes or soft spots near the wall crest. These are early signs that a wall is overloaded, undermined, or retaining water. When we are brought in for replacement or repair, we look at the entire system, not just the wall face. Correcting drainage, improving backfill materials, and upgrading reinforcement are often more important than simply rebuilding what was there before.
For sites within a few miles of the coastline or Intracoastal, we also factor in salt exposure, wind borne debris, and potential storm surge. This can influence the choice of steel coatings, masonry finishes, and anchoring methods for fences or guardrails mounted on top of the wall.
What affects cost and schedule for commercial retaining walls
Owners and contractors in Daytona Beach want to understand why one retaining wall bid can differ from another. Several real world factors drive the cost and timeline of a commercial masonry retaining wall project.
Wall height and surcharge loads are primary. A low wall holding back only landscaping will be less expensive than a taller wall supporting parking lots, delivery truck routes, or building foundations. Taller and more heavily loaded walls usually require more geogrid layers, larger or heavier masonry units, thicker structural sections, and more robust drainage.
Site access is another driver. If we can bring in standard excavators and compaction equipment, production moves quickly. When access is tight behind existing commercial buildings, when we have to work around live utilities, or when we share a site with ongoing tenants and public traffic, we plan more phases, nighttime or off hour work, and extra protection, which affects cost.
Soil conditions also matter. Poor or wet subsoils, buried debris, or areas of undocumented fill require remediation before a wall can be safely constructed. This can include over excavation, replacement with engineered fill, or installation of subdrains. On coastal and riverfront properties, corrosion resistant materials and more complex foundations may be needed.
Schedule is typically influenced by permitting, engineer review time, and coordination with other trades. Superior Masonry Daytona Beach communicates clearly with general contractors and owners about lead times for engineered block systems, concrete deliveries, and inspections so the retaining wall portion of the project integrates smoothly with paving, utilities, and building construction.
Choosing Superior Masonry Daytona Beach for your project
When you hire a contractor for commercial masonry retaining walls, you are trusting them with the stability of your site and the safety of everyone who uses it. Superior Masonry Daytona Beach focuses on retaining wall projects that require careful planning, structural coordination, and consistent field quality.
We are familiar with the permitting process for the City of Daytona Beach, Volusia County, and nearby jurisdictions, which helps reduce delays. Our crews are trained in commercial site safety, including working near traffic, protecting pedestrians, and coordinating with other active trades.
Before work starts, we provide a clear scope of work, identified responsibilities for engineering and permits, and a schedule that accounts for weather patterns typical to our area. During construction, you have a single point of contact who can explain progress, address any unexpected site conditions, and coordinate inspections.
After completion, we review maintenance considerations with your facilities team. This includes keeping surface drains clear, monitoring for unusual settlement, and planning future changes such as new fencing or added loading so any modifications respect the original design. Our goal is that your retaining wall performs quietly in the background for decades while your business and tenants focus on what they do best.