Home › Concrete and Block Masonry
Superior Masonry Daytona Beach delivers strong concrete and block masonry for residential projects in Daytona Beach, FL. We build CMU walls, foundations, and structural partitions that are properly reinforced and aligned. Rely on experienced block masons for straight, plumb, and long lasting block work.
Superior Masonry Daytona Beach provides professional block masonry throughout Daytona Beach, FL, Florida and the surrounding area. Our licensed, insured crew delivers safe, clean, on-time work with a free estimate before anything begins. Call (386) 999-4511 or request your free quote.
Concrete and block masonry for Daytona Beach properties
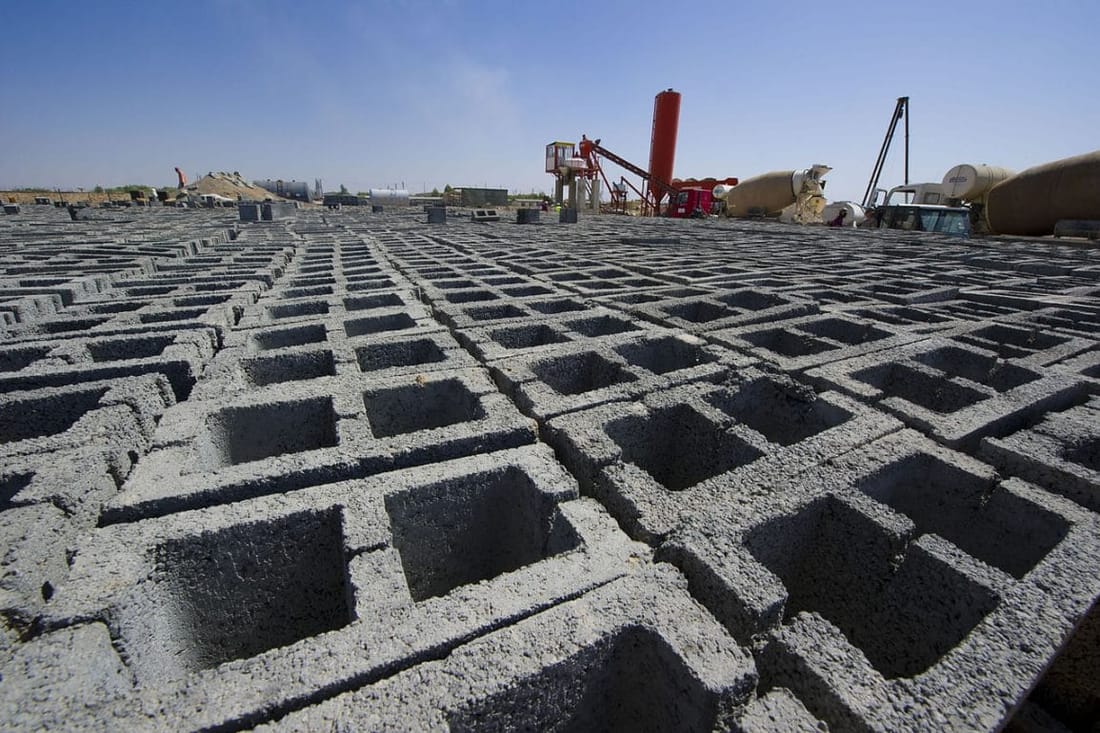
Concrete and block masonry is the skeleton of most long lasting structures in Volusia County, from garage walls to ocean facing columns. At Superior Masonry Daytona Beach, we focus on load bearing block walls, concrete footers, structural slabs, and reinforced columns that can handle local wind, moisture, and salty air.
In practical terms, block masonry means laying concrete masonry units (CMU) in level, plumb courses on properly prepared foundations, then tying everything together with steel reinforcement and grout. For concrete work, it means forming, reinforcing, and pouring slabs, beams, and footers that will not crack or shift under local soil and water conditions.
Around Daytona Beach, many problems we see come from rushed prep work: shallow or unreinforced footers that settle, block walls without enough rebar, or concrete mixes not suited to a coastal climate. Our approach is to slow down before the pour or the first block is laid, get the base right, and then move quickly and efficiently once everything is set up.
If you are planning a new structure, addition, or serious repair, block masonry and concrete are usually the first decisions you need to get right. Superior Masonry Daytona Beach helps you understand the options, costs, and long term implications before you commit to a layout or material choice.
How we build with block masonry and concrete, step by step
Most block masonry and concrete projects in Daytona Beach follow a similar sequence, with adjustments based on soil, access, and load requirements.
1) Site evaluation and layout: We verify property lines, check setbacks, locate underground utilities, and review wind load requirements for your specific area of Daytona Beach. Chalk lines, string lines, and laser levels are used to set exact wall locations and slab elevations.
2) Excavation and base prep: For footers and slabs, we dig to the depth specified by plans and local code, often 12 to 24 inches or more depending on load. In sandy Daytona soil we pay close attention to compaction. We compact in lifts and add a stable base layer if needed so the concrete does not settle later.
3) Forming and reinforcement: Wood or metal forms define slab edges and beam sizes. We tie rebar cages for footers, vertical bars for block cells, and horizontal bond beams. In hurricane prone Daytona Beach, vertical rebar spacing and embedment into slabs or footers are critical, so we make sure all steel is correctly placed and tied before an inspector arrives.
4) Concrete placement: For slabs and footers we typically order a 3,000 to 4,000 psi mix with the right additives for coastal exposure as required. The crew places concrete by chute or pump, vibrates where needed to remove air pockets, then strikes off, bull floats, and finishes to the specified texture. Proper curing is key, so we protect fresh concrete from rapid drying in strong coastal winds.
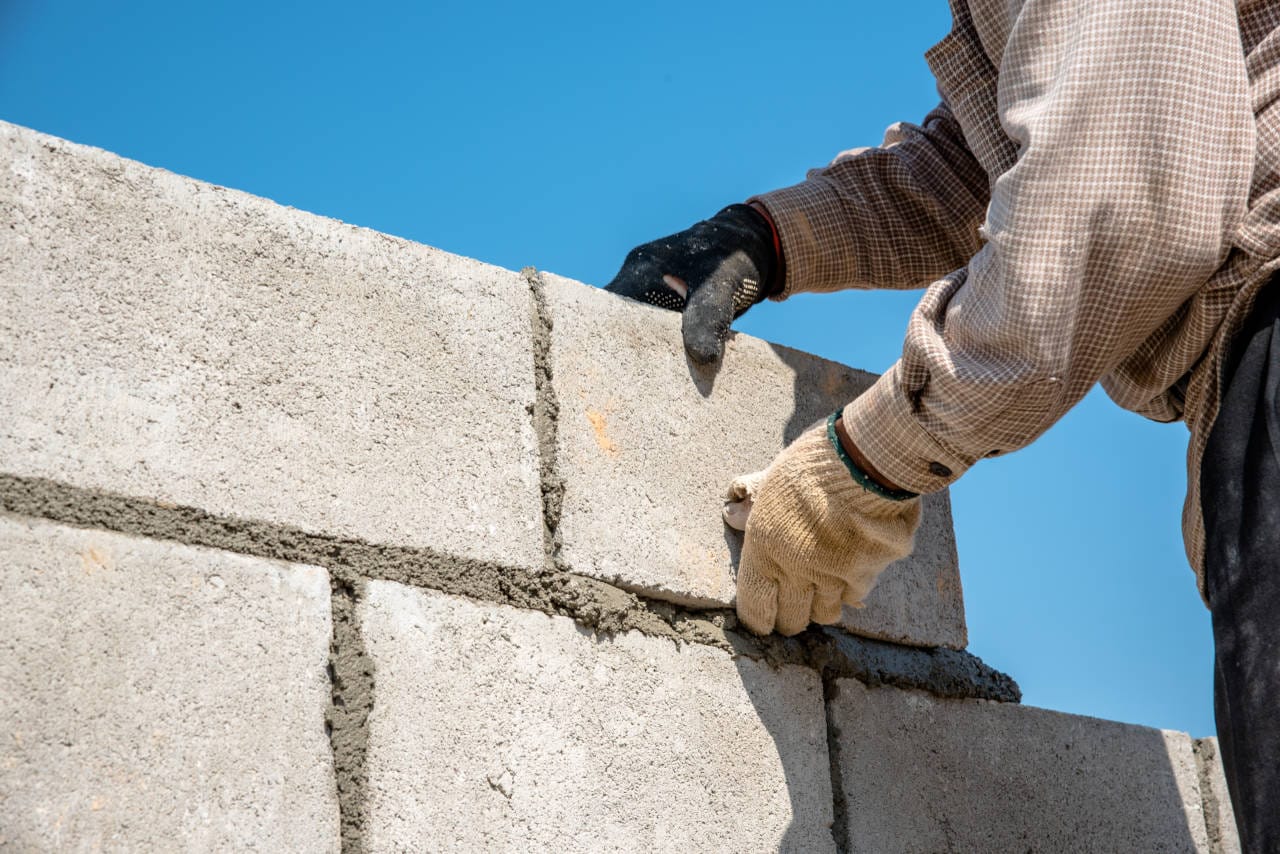
5) Block laying: Once footers or slabs reach sufficient strength, we snap layout lines and begin laying CMU. We butter joints with mortar, keep joints uniform, and check every course for level and plumb. Cells with rebar are left open for grout. Lintels and bond beams are formed with special block units and extra steel over openings.
6) Grouting and tie downs: We pump or pour grout into reinforced cells and bond beams to lock the steel and block together. For structures that connect to roofs, we install embedded straps, anchor bolts, or tie downs, giving the next trade a solid connection point.
This process is methodical, but there is little room for shortcuts if you want a wall or slab that stays true in Daytona Beach conditions.
Material and design options for block and concrete work
Concrete and block masonry looks basic from the outside, but there are several real choices you should understand before we start.
Block types: Standard 8x8x16 hollow CMU is the most common, but you can also choose solid block for higher impact resistance, lintel blocks to form continuous beams, and specialty units for corners or pilasters. For exposed walls, we can use split face or architectural block that offers a finished texture without additional cladding.
Concrete mixes: Residential work often uses a 3,000 psi mix, but for high traffic slabs, garages, or coastal facing elements we may recommend 3,500 or 4,000 psi concrete. Additives like corrosion inhibitors or water reducers can improve long term performance near salty air and high humidity. For slabs that will get tile or epoxy coating, we plan the finish to match the future surface.
Reinforcement and anchors: Rebar size and spacing affect strength and cost. A simple garden wall does not need the same steel pattern as a load bearing CMU house wall. We review your plans, local code, and wind exposure to dial in a reinforcement schedule that is strong without being wasteful. Anchors for fences, gates, steel columns, or wood framing can be cast into concrete or block so you are not drilling and patching later.
Finishes: You can leave block exposed, have it stuccoed, painted, or faced with stone or brick veneer. Concrete slabs can be broom finished for grip, troweled smooth for interior use, or prepared for pavers on top. Superior Masonry Daytona Beach goes over these finish choices early, because they can affect how we profile edges, slopes, and joints.
Drainage and slope: Local rainfall and flat lots around Daytona make drainage design important. For patios, driveways, and walkways, we set slopes so water runs away from your house and toward approved drainage areas, minimizing standing water and slab movement.
What drives the cost of block masonry in Daytona Beach
Two block walls that look similar on the surface can have very different costs. Understanding the main cost factors helps you compare quotes fairly.
Access and logistics: Tight backyards, limited truck access, or the need for a concrete pump all add to labor and equipment time. In older Daytona Beach neighborhoods with narrow driveways and established landscaping, we plan carefully to minimize disruption, but it does take longer to move materials in and out.
Footing and slab requirements: Deeper footers, thicker slabs, and increased reinforcement consume more concrete and steel. A simple garden wall on compacted fill costs less than a structural CMU wall for a second story addition. If we find soft spots or organics during excavation, we may recommend additional base work before concreting, which protects you from settlement cracks but adds some cost.
Engineering and permitting: Structural plans, wind load calculations, and city or county permits have direct fees and indirect impacts like required inspections and detail changes. In Daytona Beach, anything tied to living space or roofs usually falls under stricter rules than a free standing non habitable structure.
Reinforcement and hardware: Extra rebar, grout filled cells, tie downs, and specialty anchors all increase material and labor. On the other hand, cutting steel or grout to save a small amount of money can seriously weaken the structure, so Superior Masonry Daytona Beach does not remove specified reinforcement to undercut another bid.
Finish expectations: Exposed architectural block, carefully aligned stucco ready walls, or slabs prepped for decorative finishes require more layout and finishing care than a utility only surface. We price these differences clearly so you know what level of finish is included.
Common block masonry issues in coastal Florida and how we address them
Daytona Beach has a mix of older block homes, newer CMU construction, and many concrete patios and driveways. We are regularly called to fix problems that started with either poor original work or lack of maintenance.
Cracking and settlement: Hairline surface cracks are often cosmetic, but stepped cracks in block joints or wide cracks in slabs can signal movement. We look at the pattern, measure widths, and check grading. Repairs might involve stitching cracks, adding control joints, or in serious cases, removing and re pouring sections with better base prep.
Rusting rebar and spalling: Coastal air and water intrusion can reach steel inside block or concrete, causing rust and “blow outs” where concrete or block faces pop off. Our repairs typically involve chipping back to sound material, cleaning or replacing steel, treating exposed rebar, then rebuilding with compatible repair mortar or grout. For new work we use proper cover over steel and encourage sealing of exposed masonry where appropriate.
Moisture intrusion: Poorly detailed tops of walls, missing cap blocks, or cracks at window and door openings can let water into block cavities. We address this by repairing caps or adding them, sealing key joints, and ensuring any stucco or finish system sheds water properly. We also look at downspouts and site drainage, because masonry issues often start with simple runoff problems.
Inadequate reinforcement: Some older block walls in the Daytona area were built with minimal steel. When we modify or tie into these structures, we often recommend selective demolition and reconstruction instead of loading weak walls further. Where full replacement is not practical, we can add piers, buttresses, or new tied in sections that carry the new loads safely.
By focusing on how and why these problems occur in our local environment, Superior Masonry Daytona Beach gives you repair or rebuild options that will actually hold up over time.
What to know before hiring a concrete and block masonry contractor
Before you sign anything, there are a few practical checks that help you end up with a solid concrete and block masonry job.
Confirm licensing and insurance: For structural block masonry and concrete in Daytona Beach, you want a properly licensed and insured contractor. This protects you if something goes wrong and is often required for permits and inspections.
Ask about local inspection experience: Concrete and block work often requires multiple inspections, such as footing, slab, and tie beam. A contractor who regularly works in Daytona Beach and Volusia County will know what inspectors look for and will schedule work to avoid delays.
Review the scope in writing: A clear proposal should spell out block size and type, slab thickness, concrete strength, rebar size and spacing, whether cells are grouted solid or partially, and what finishes are included. If details are vague, you will have a hard time comparing bids.
Discuss access, cleanup, and timing: Good masonry work is loud and messy for a short time. We explain how we will protect nearby surfaces, where materials will be staged, how we will handle washout, and what the day to day schedule will look like. This matters a lot in tight Daytona neighborhoods and beachfront properties with strict association rules.
Plan for future work: If you know you will add a screen room, patio roof, fence, or outdoor kitchen later, we can cast in sleeves, footers, or anchor points during the initial block and concrete work. This keeps you from cutting and patching new slabs later.
Superior Masonry Daytona Beach is available to walk your site, review any existing plans, and give you a straightforward assessment of what it will take to build or repair your concrete and block masonry the right way in our coastal climate.